
Loft Conversion
1930s Semi-Detached
SuperFoil multifoil insulation system — Greater Manchester
Project Overview
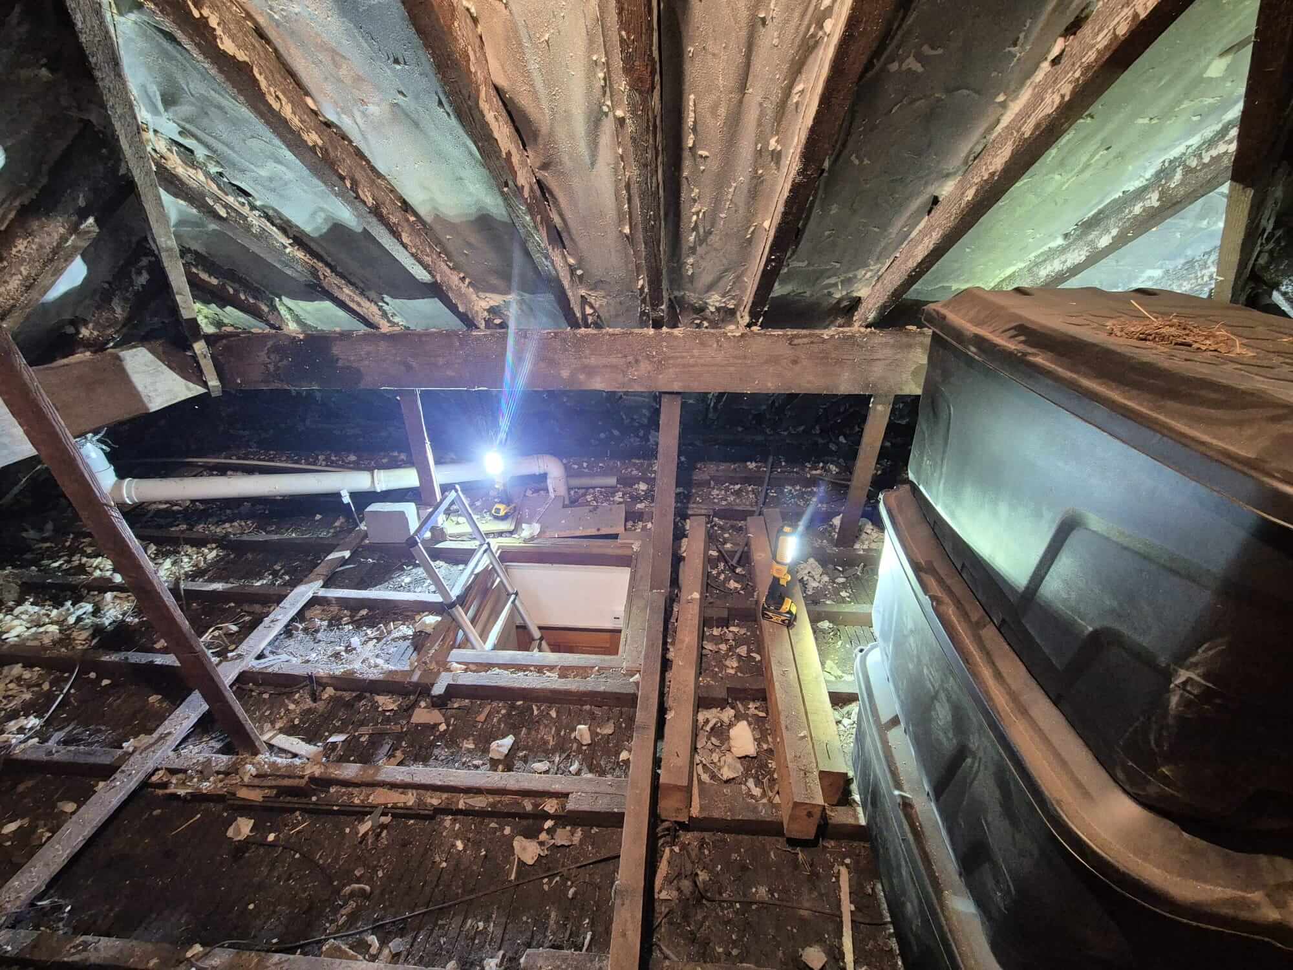
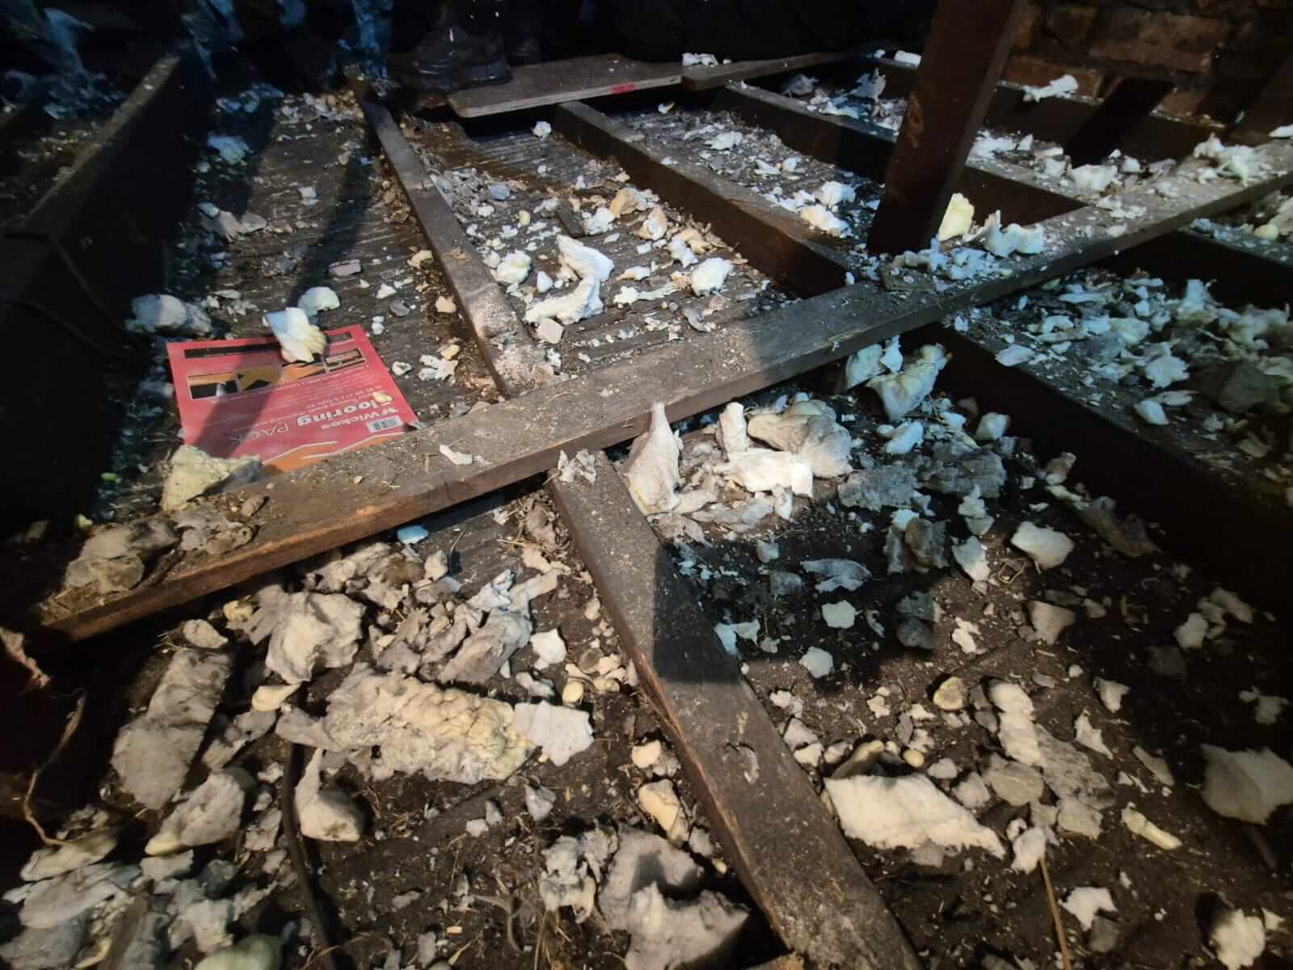
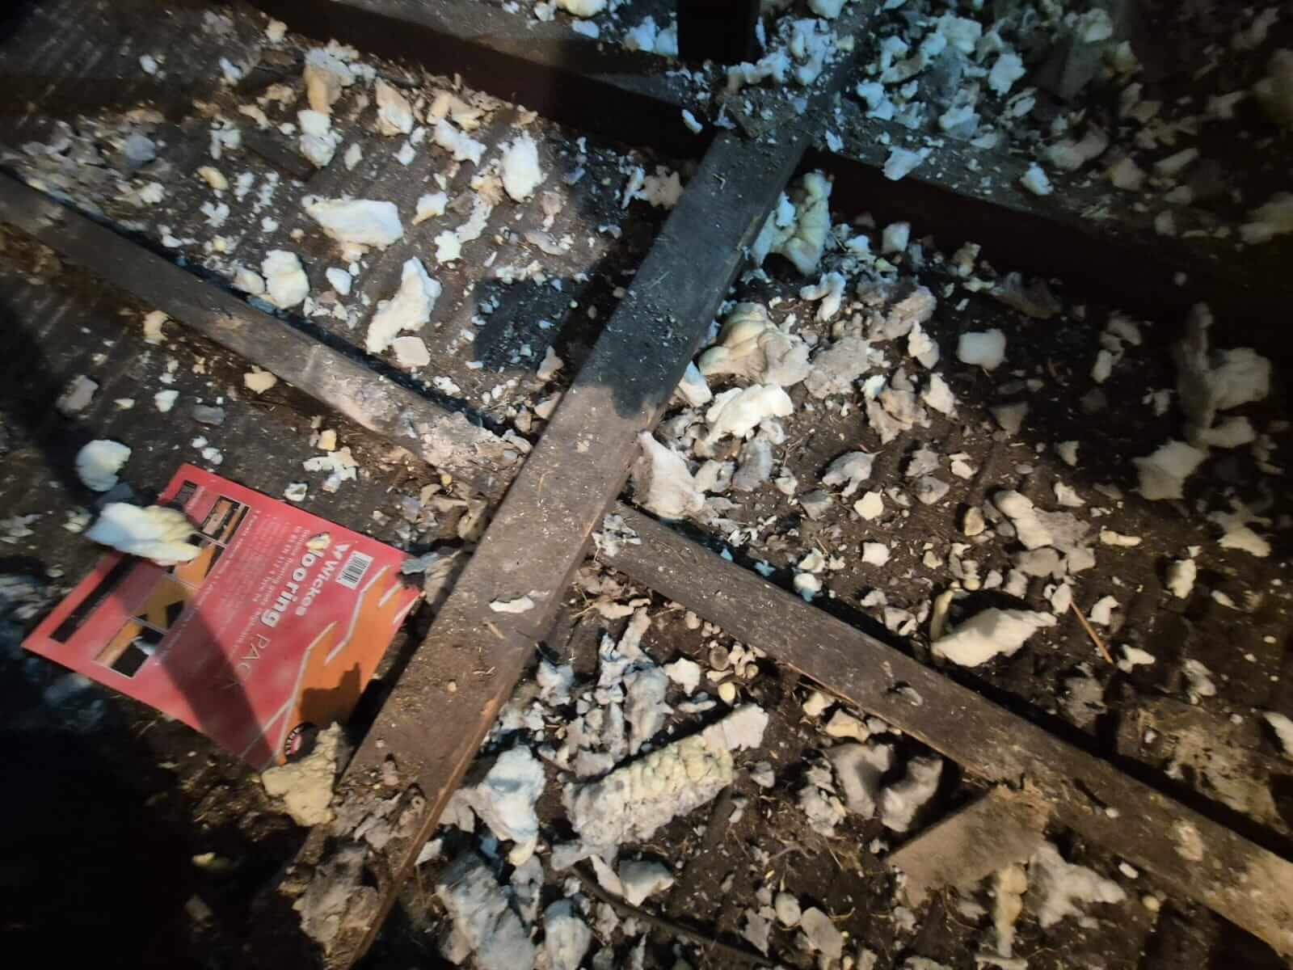
This project involved the full insulation of a loft conversion in a 1930s semi-detached property. The homeowners were converting the cold loft into a habitable bedroom with en-suite and required a solution that delivered excellent thermal performance within the tight constraints of the existing shallow rafter depth.
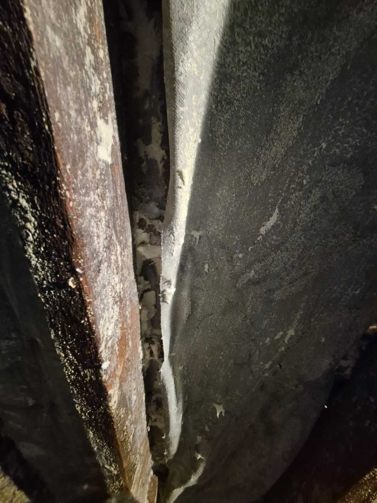
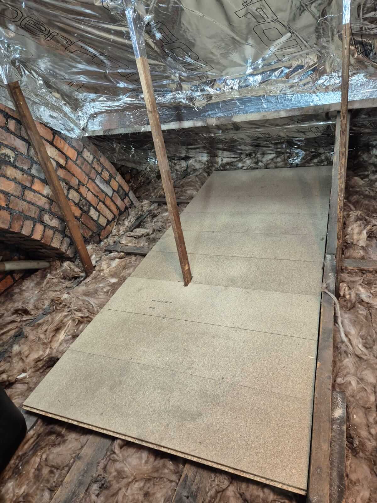
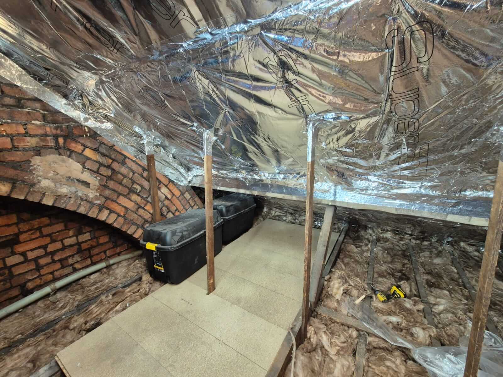
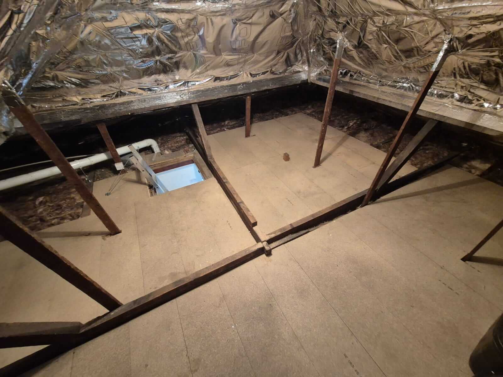
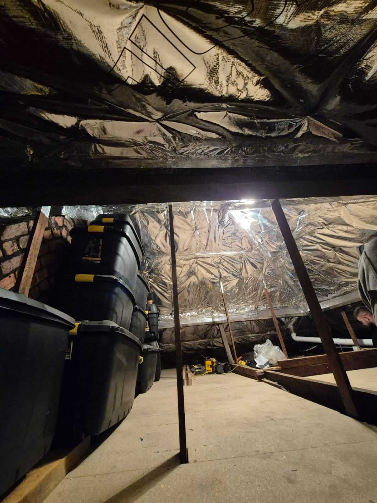
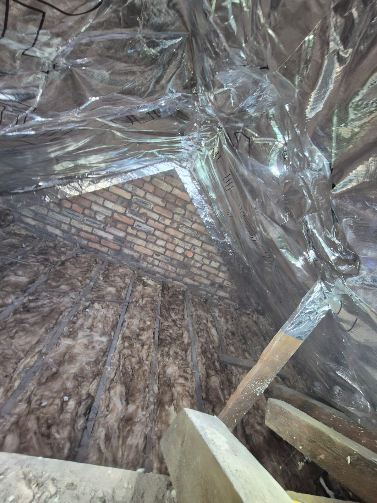
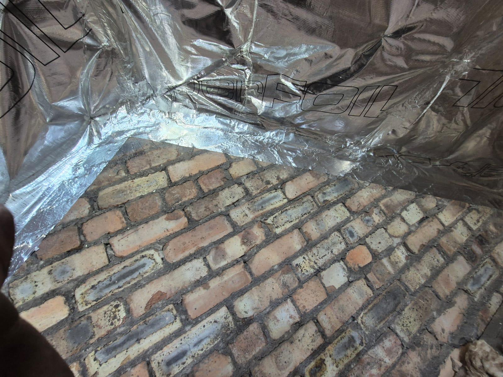
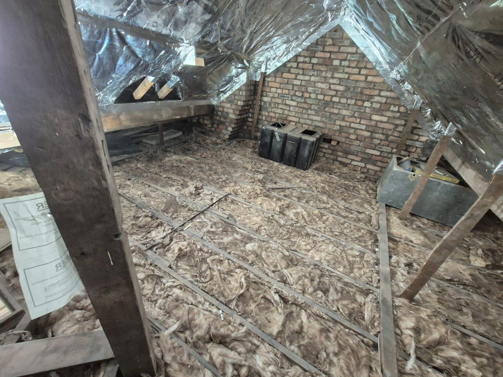
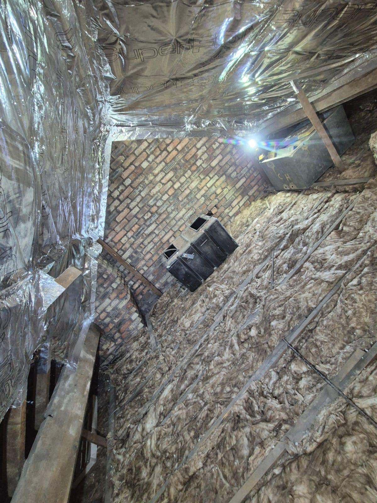
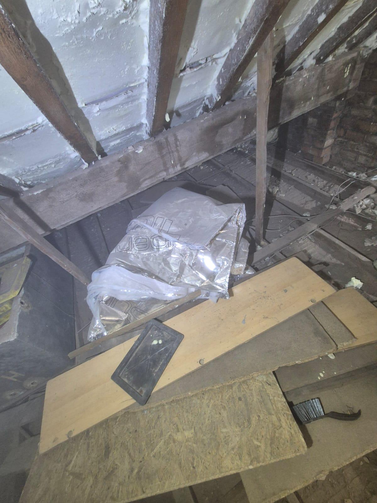
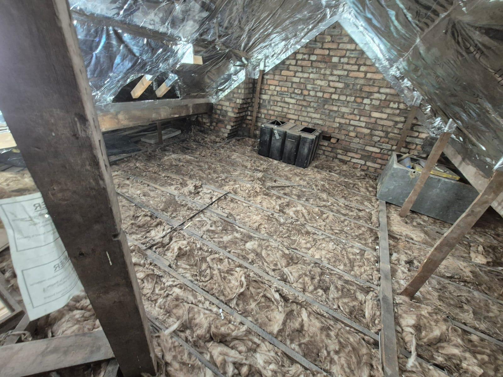
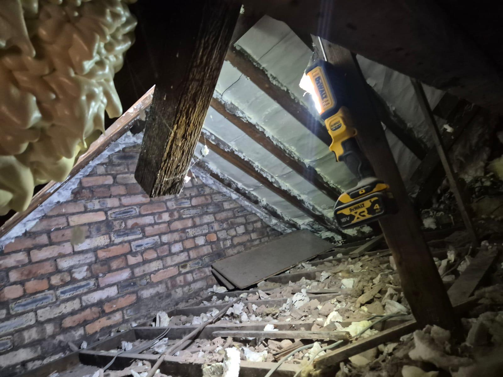
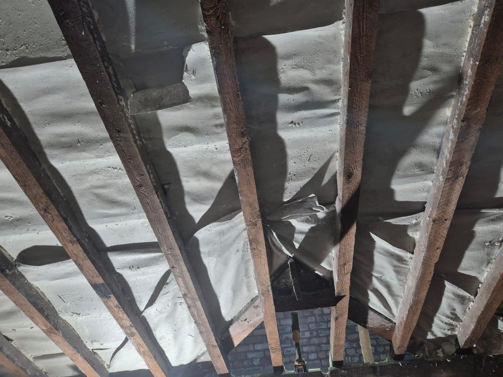
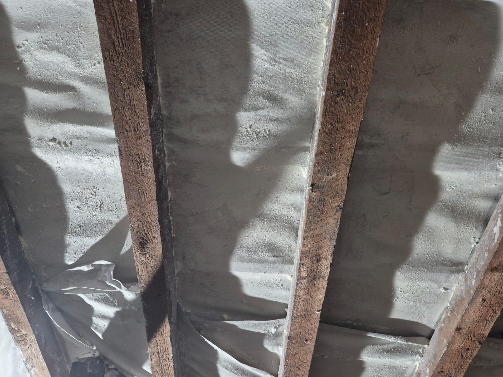
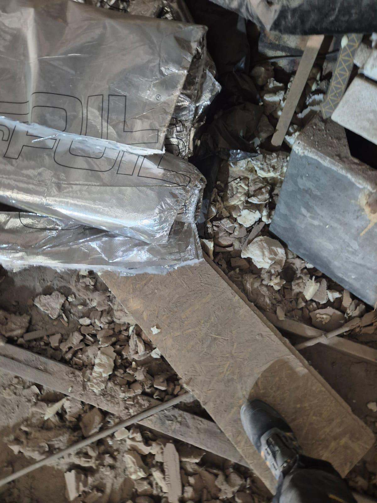
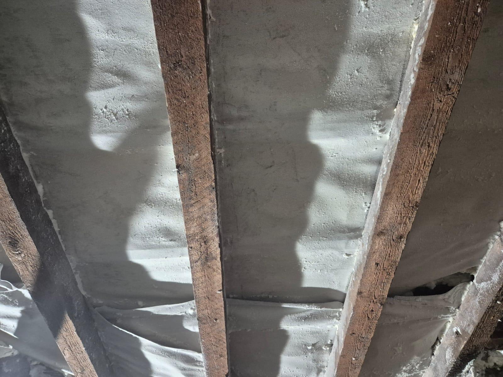
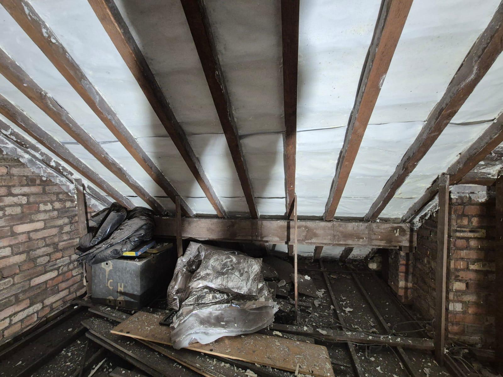
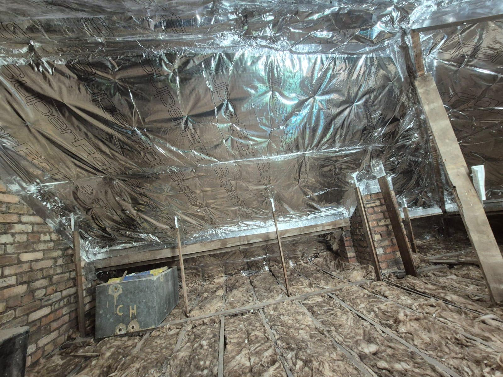
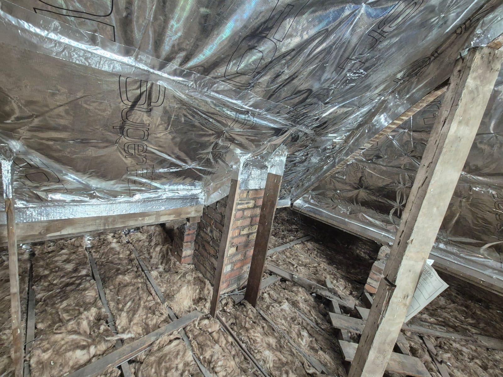
SuperFoil multifoil insulation was installed between and below the rafters, with a breathable membrane above the counter-battens to manage moisture vapour. All laps and penetrations were sealed with SuperFoil joining tape to ensure airtightness, and the completed system achieved a U-value well within Building Regulations Part L requirements.
Installation Gallery
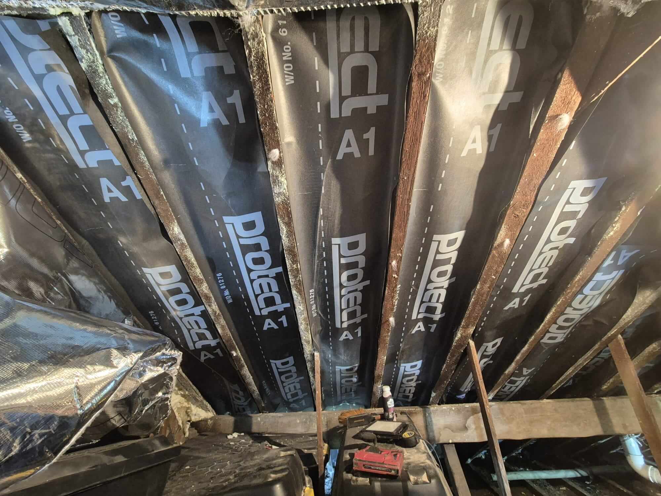
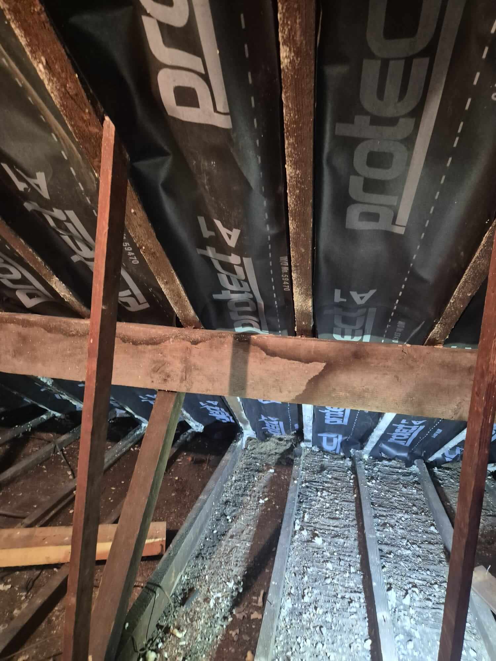
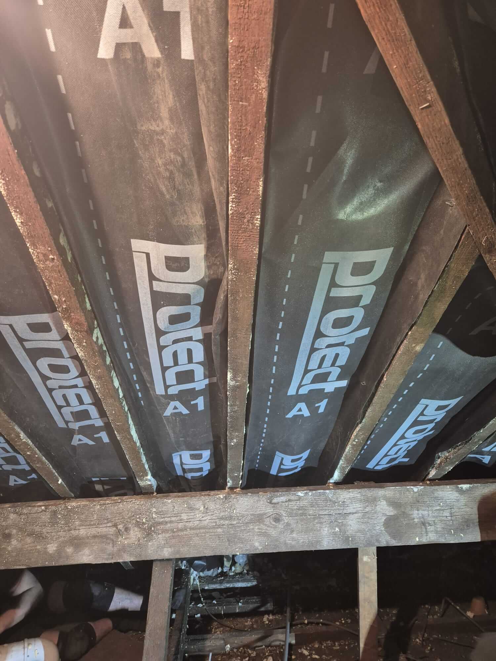
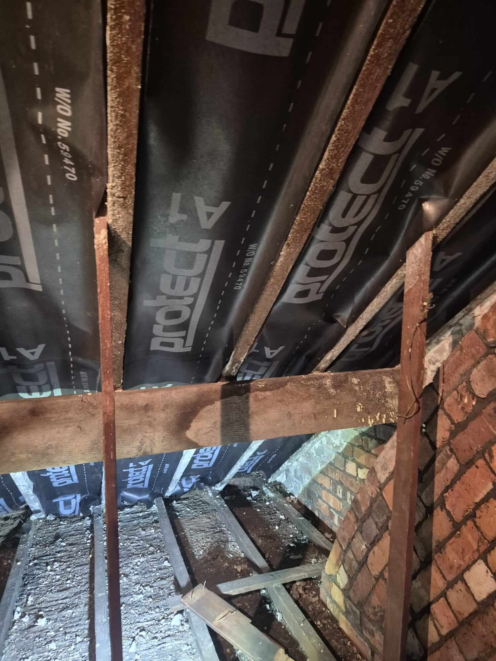
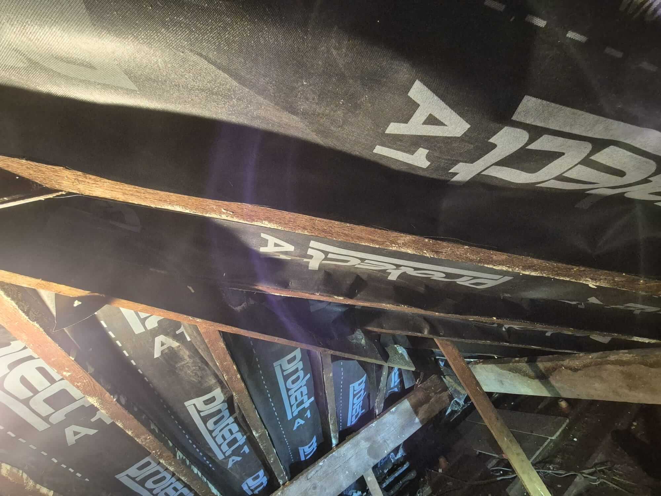
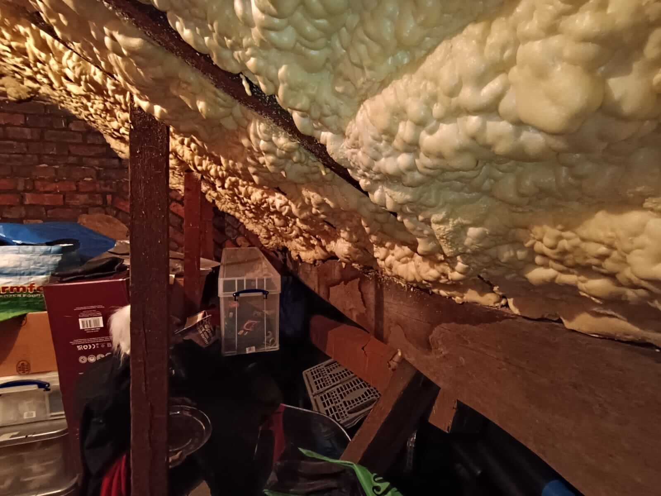
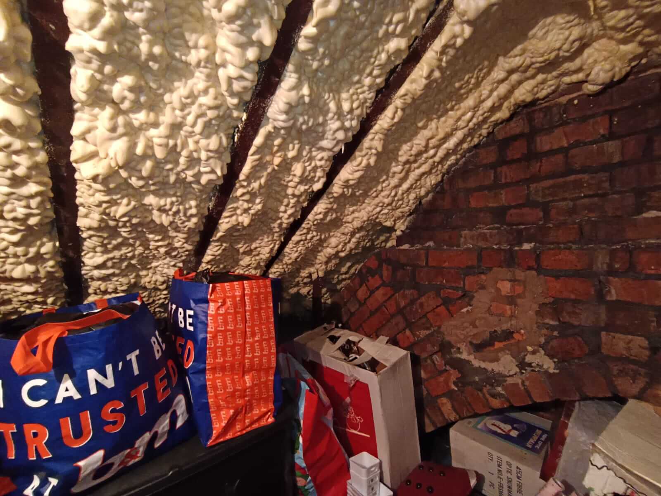
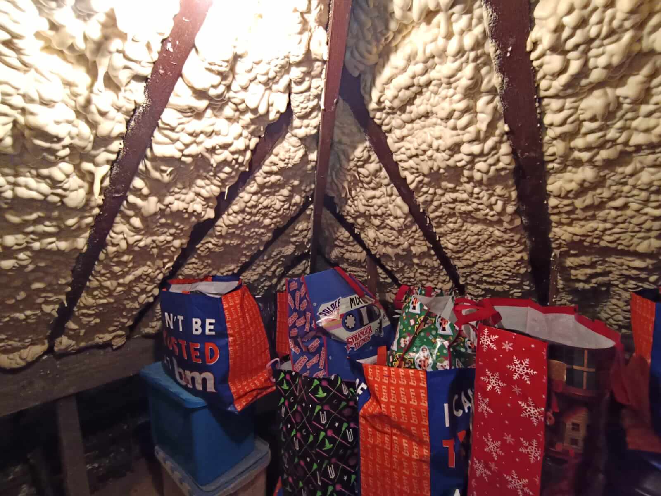
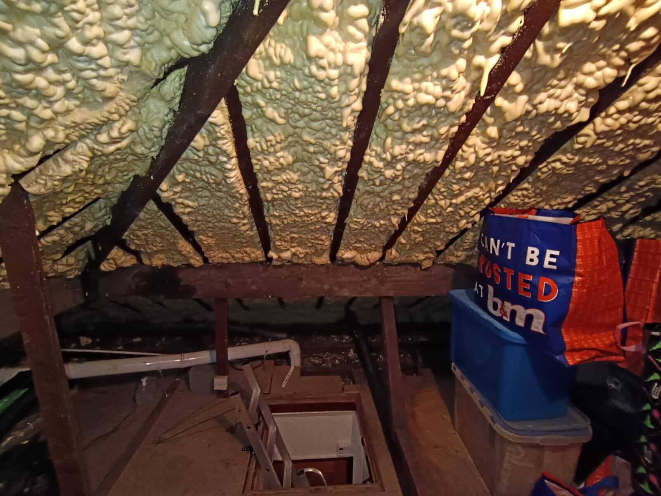
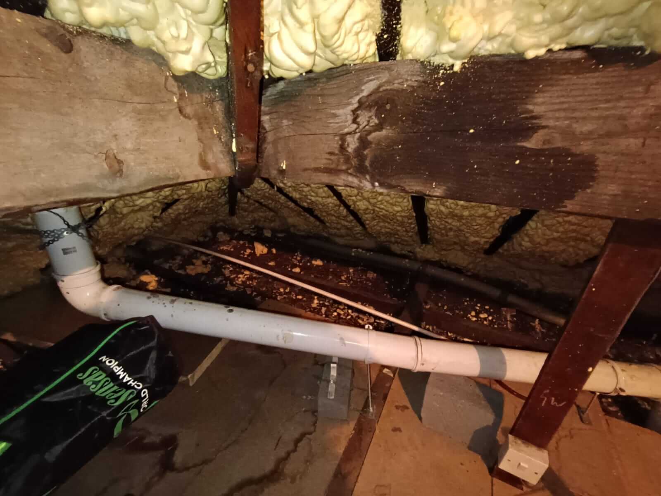
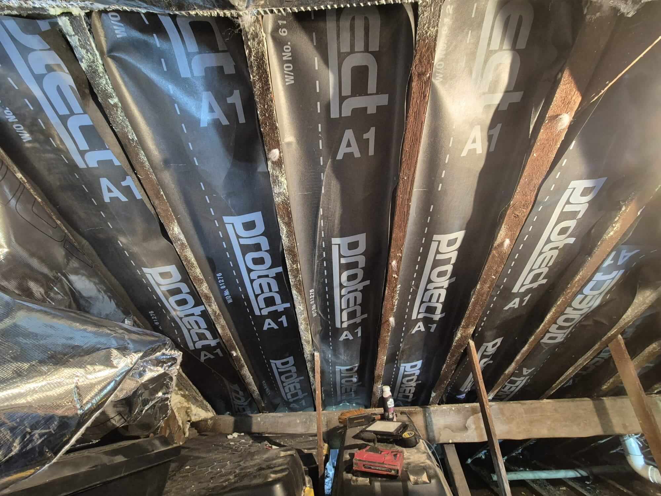
Loft Conversion
1950s Detached
SuperFoil multifoil insulation system — Cheshire
Project Overview
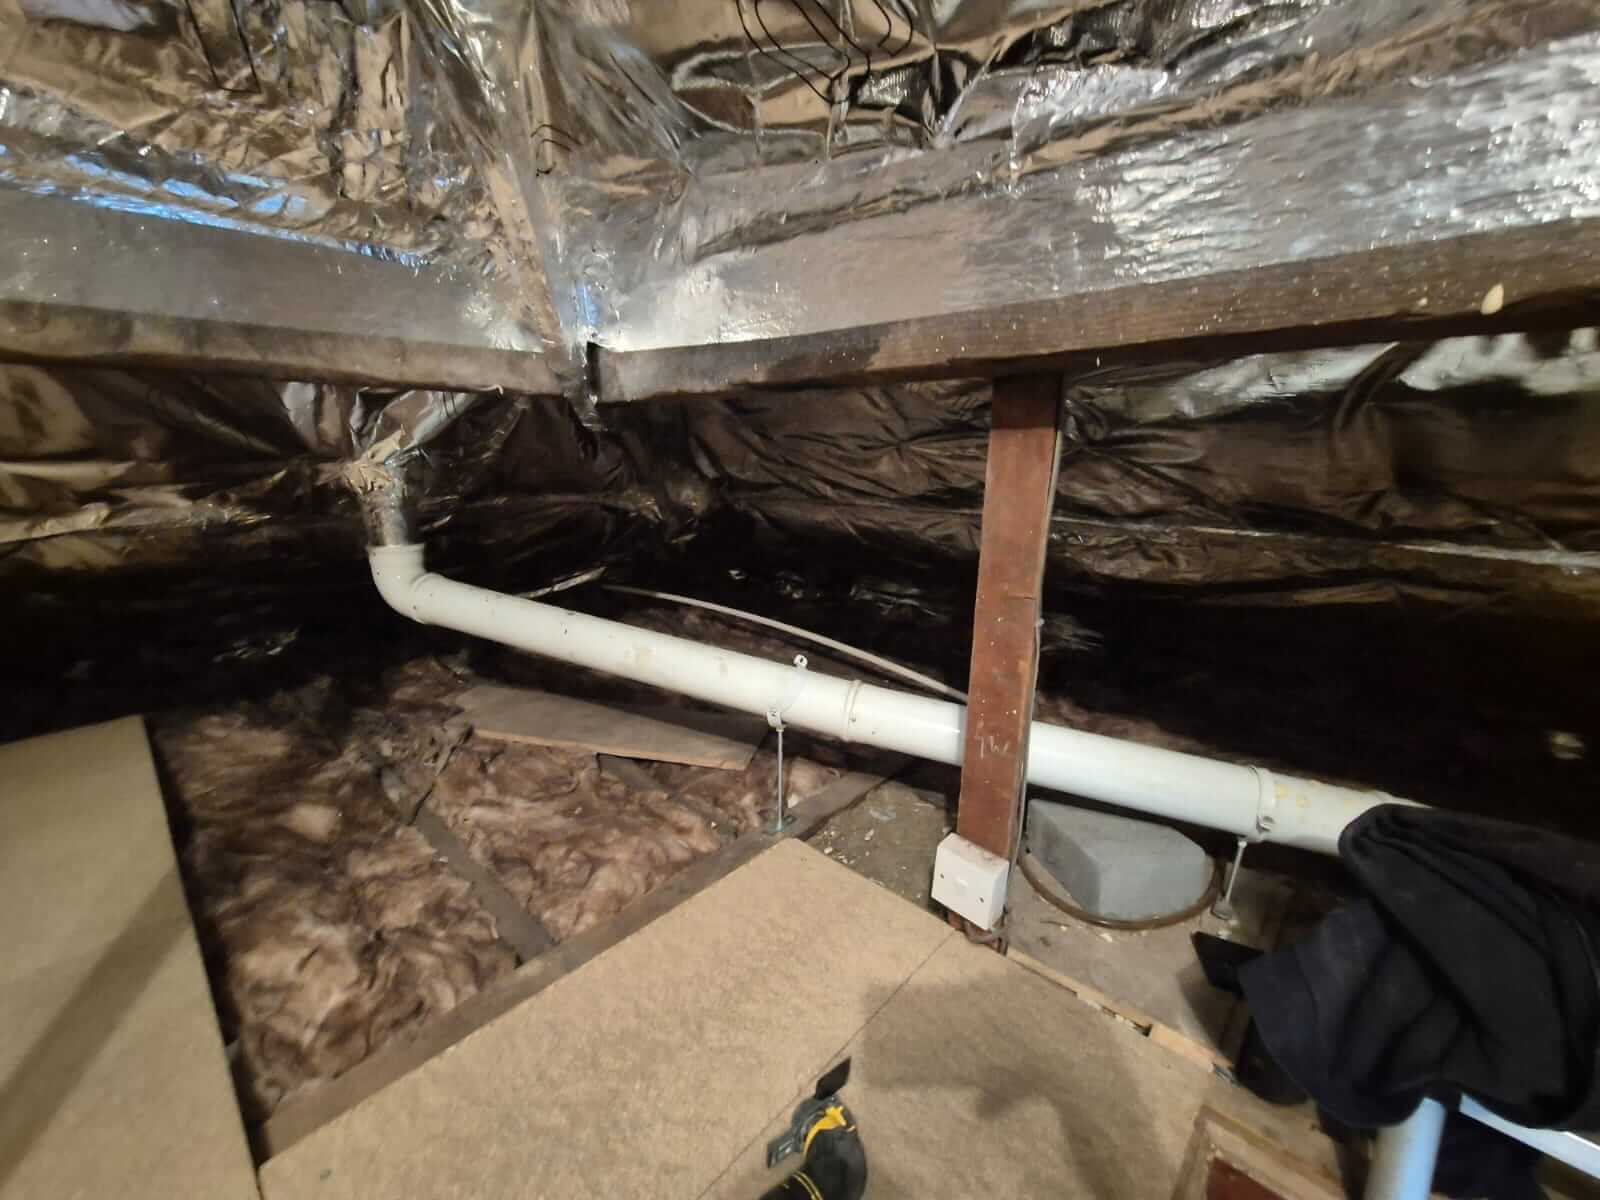
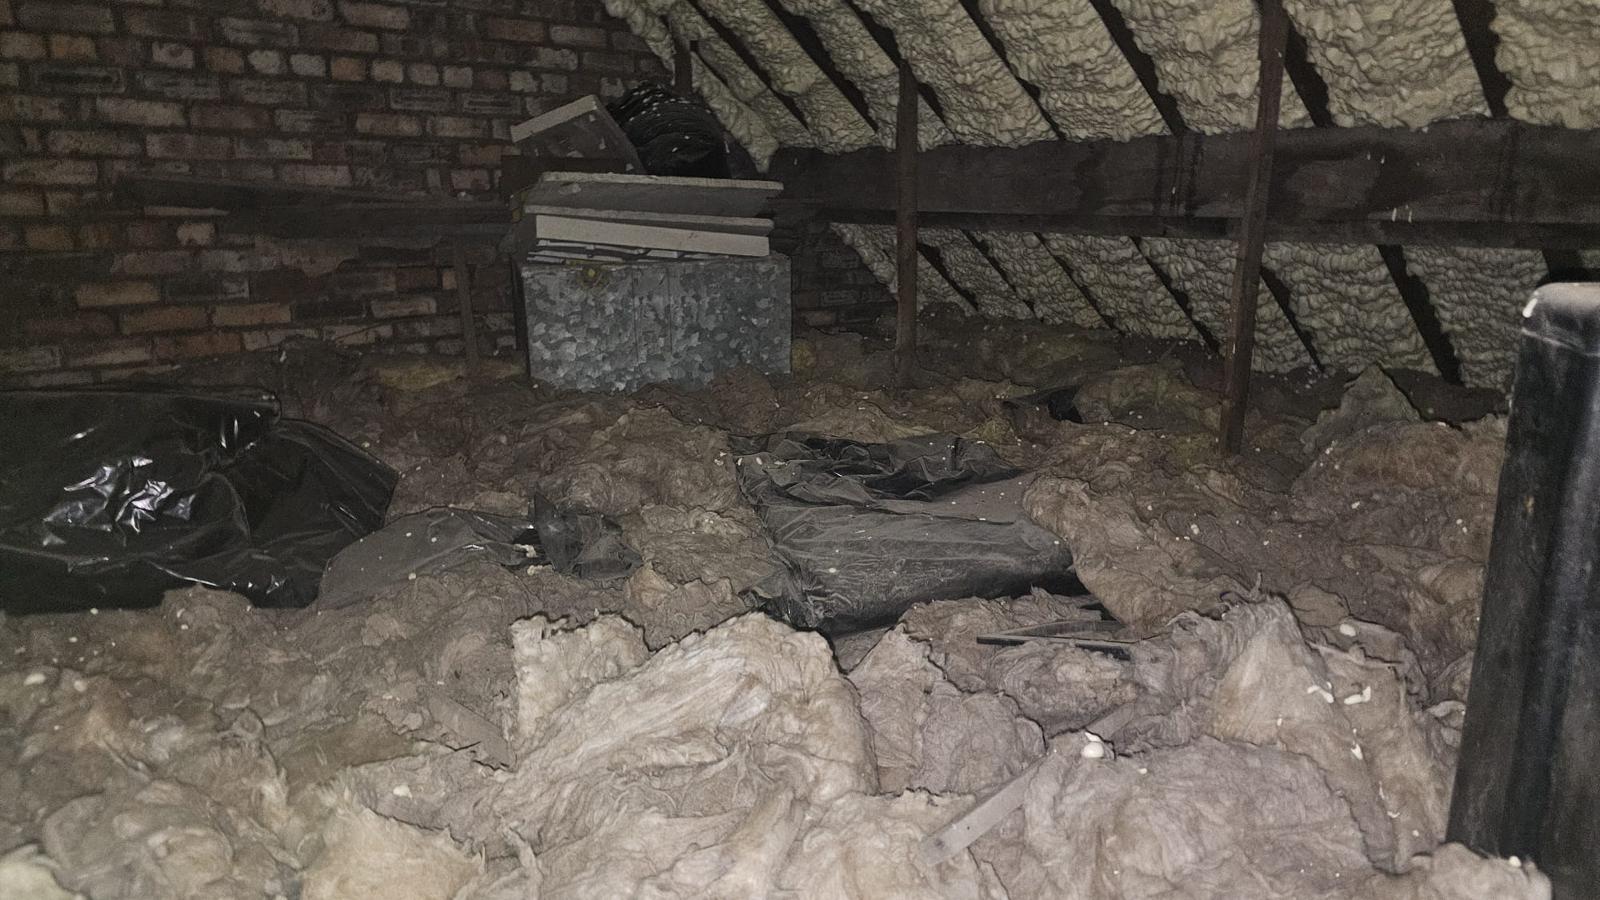
A 1950s detached property in Cheshire with a large loft space to be converted into two bedrooms with a shared bathroom. The existing roof structure had deeper rafters than the previous project, but the homeowners required the insulation to be fitted without any reduction in room height, ruling out the use of traditional insulation boards beneath the rafters.
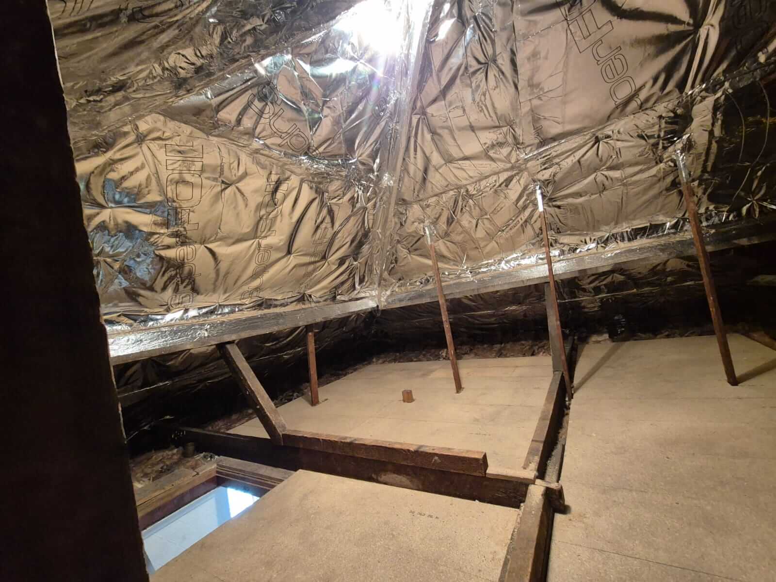
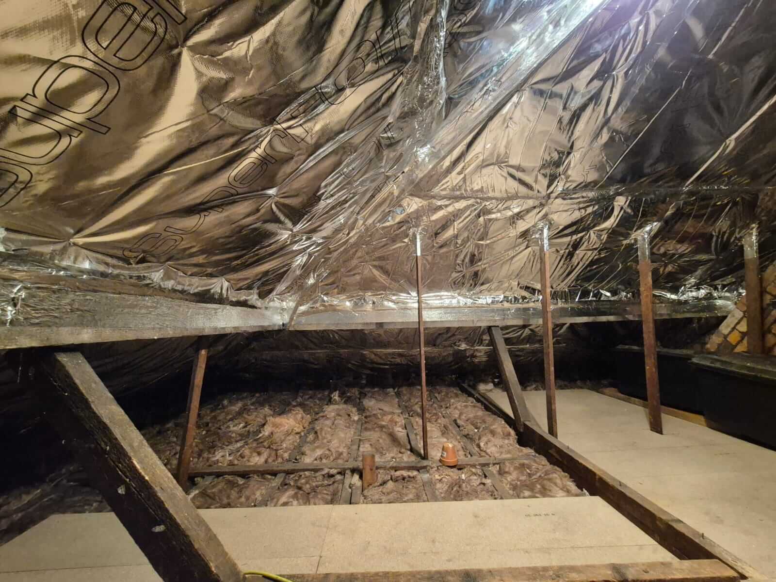
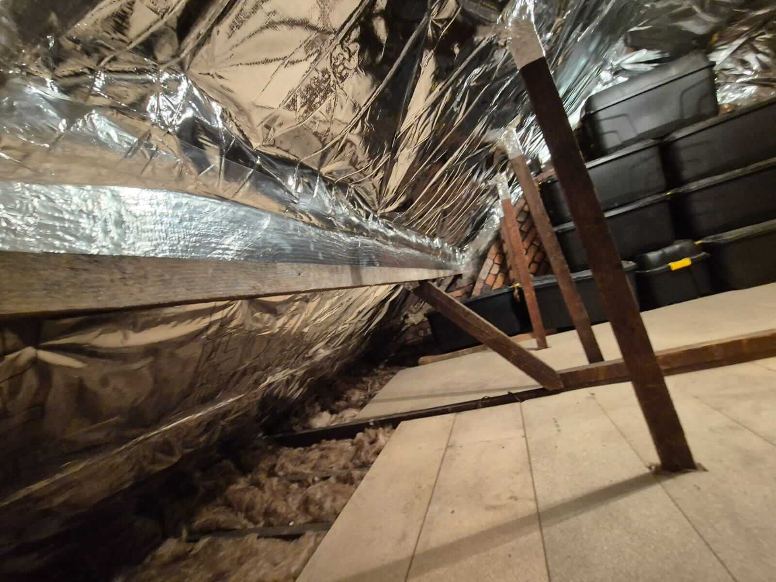
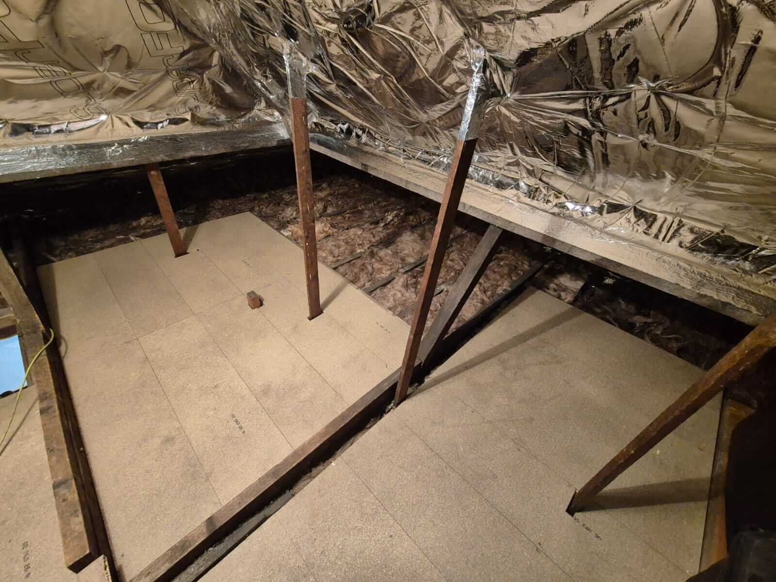
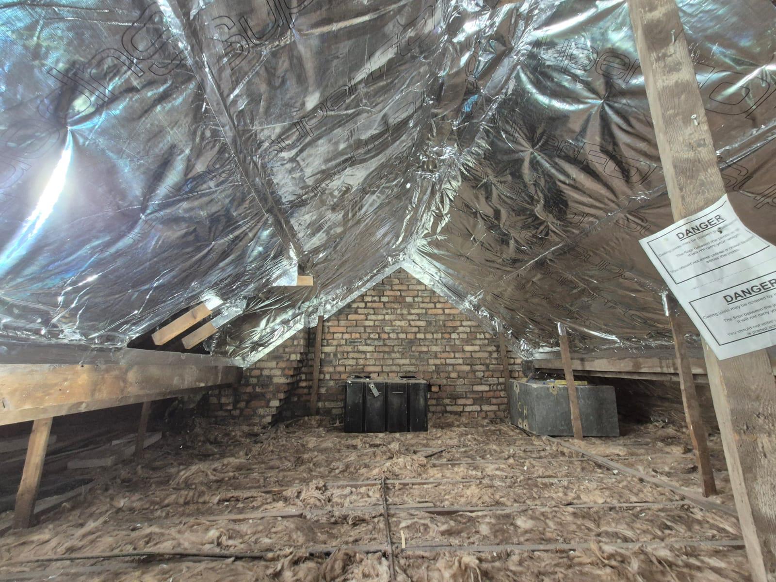
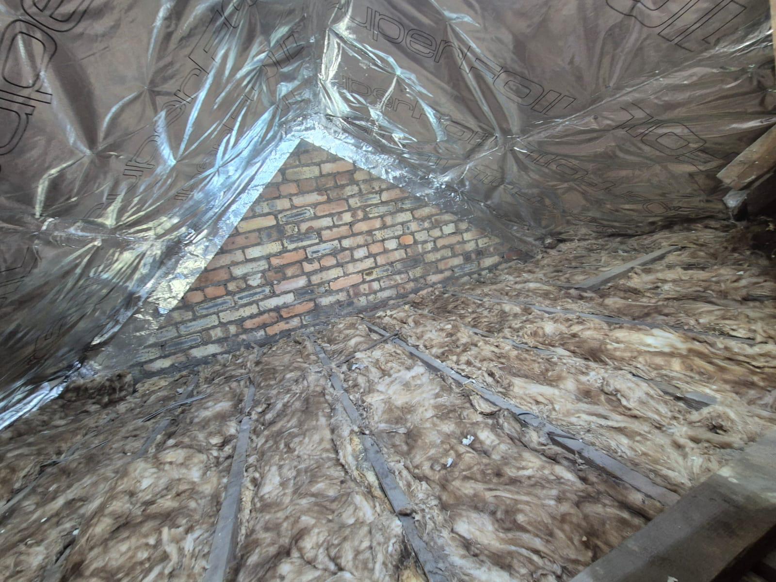
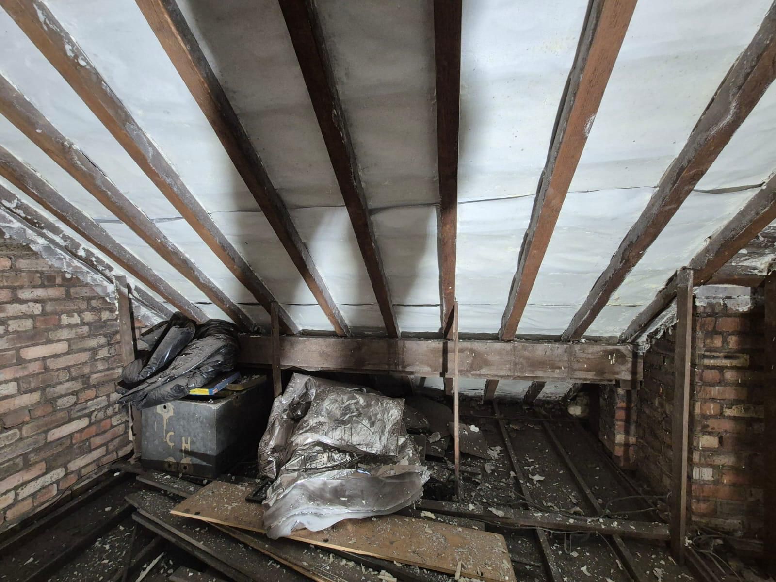
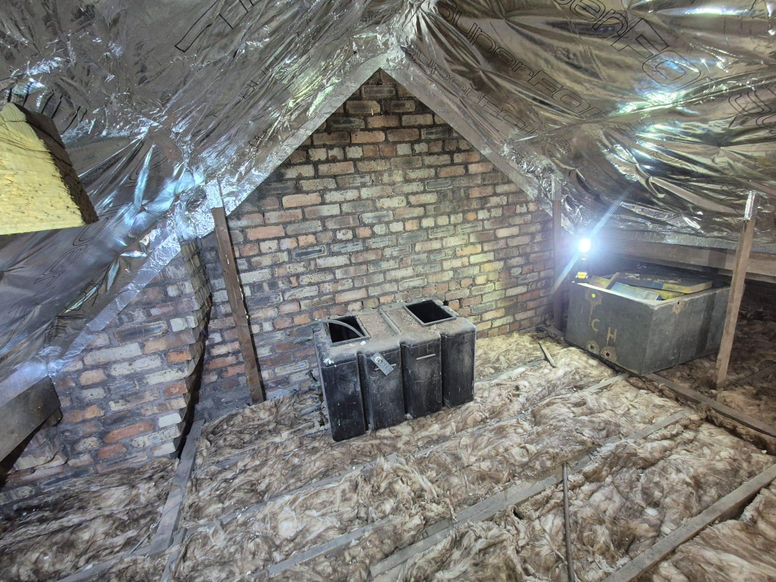
SuperFoil multifoil insulation was installed at rafter level, stapled and taped continuously across the full roof slope and gable ends. The slim profile of the multifoil system meant no reduction in headroom while still achieving the required thermal performance, and the project was completed within the scheduled timescale ahead of first-fix carpentry.
Installation Gallery
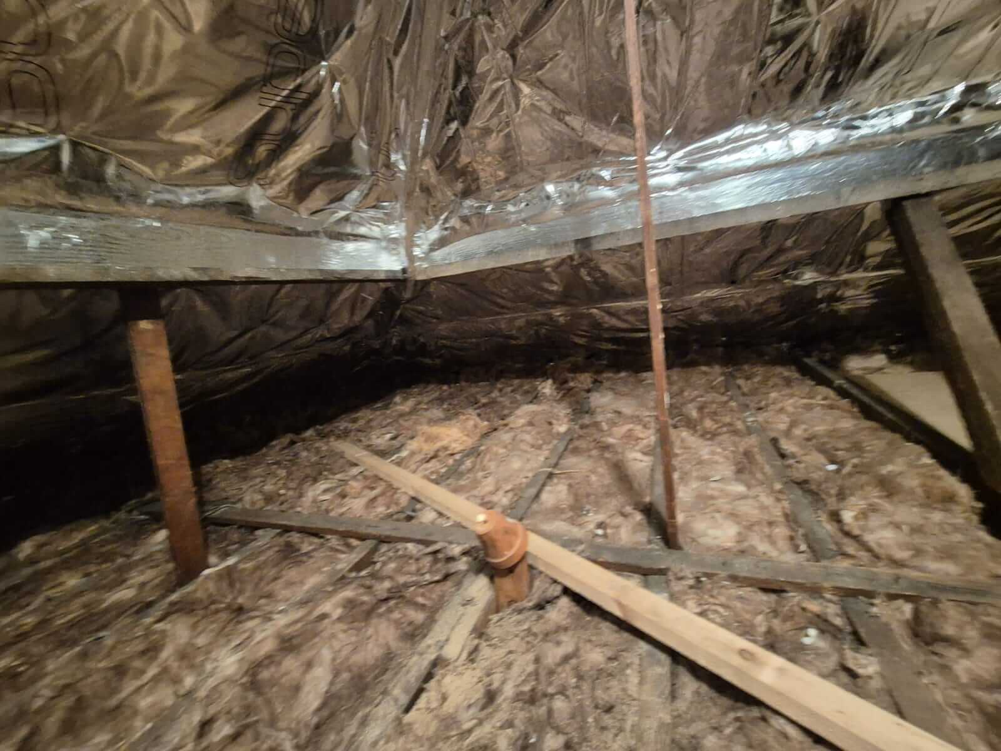
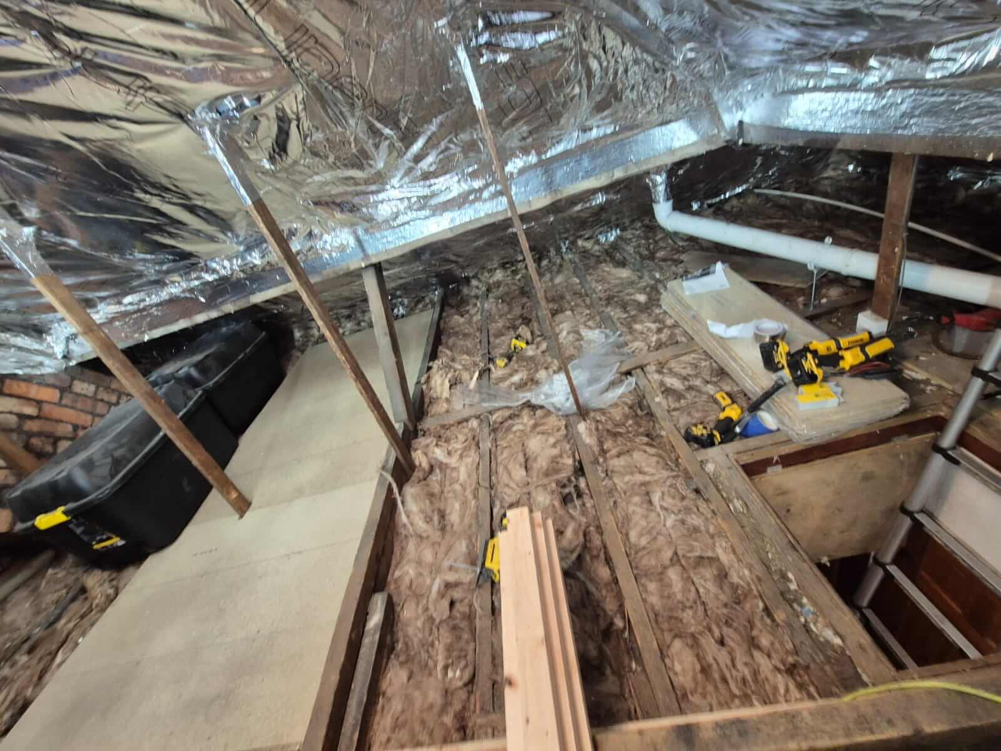
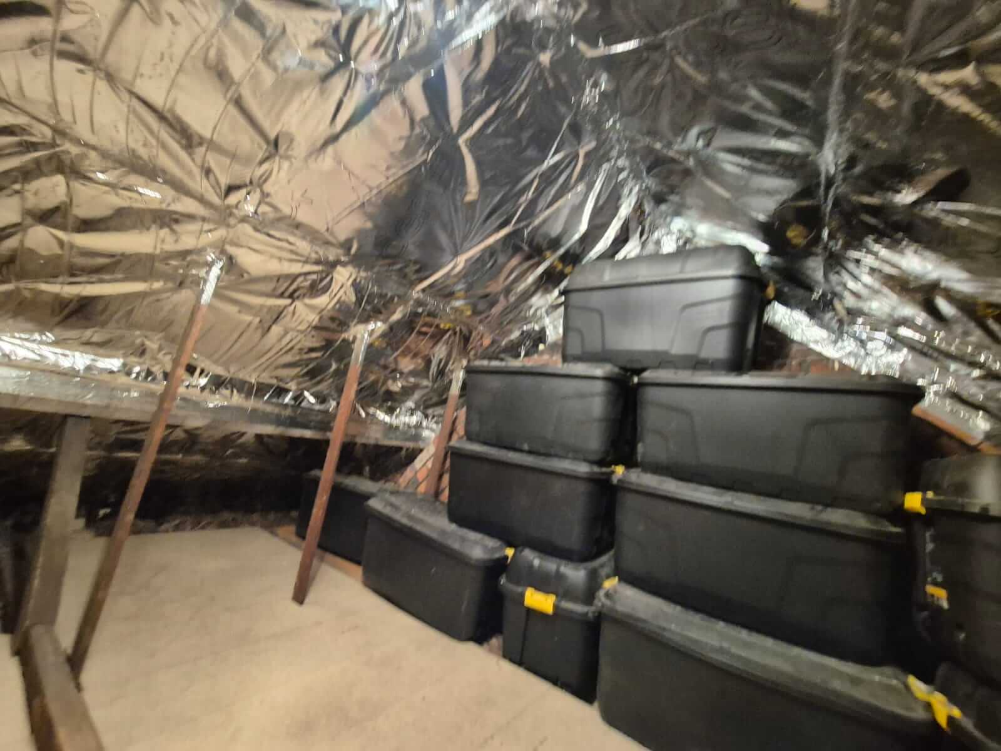
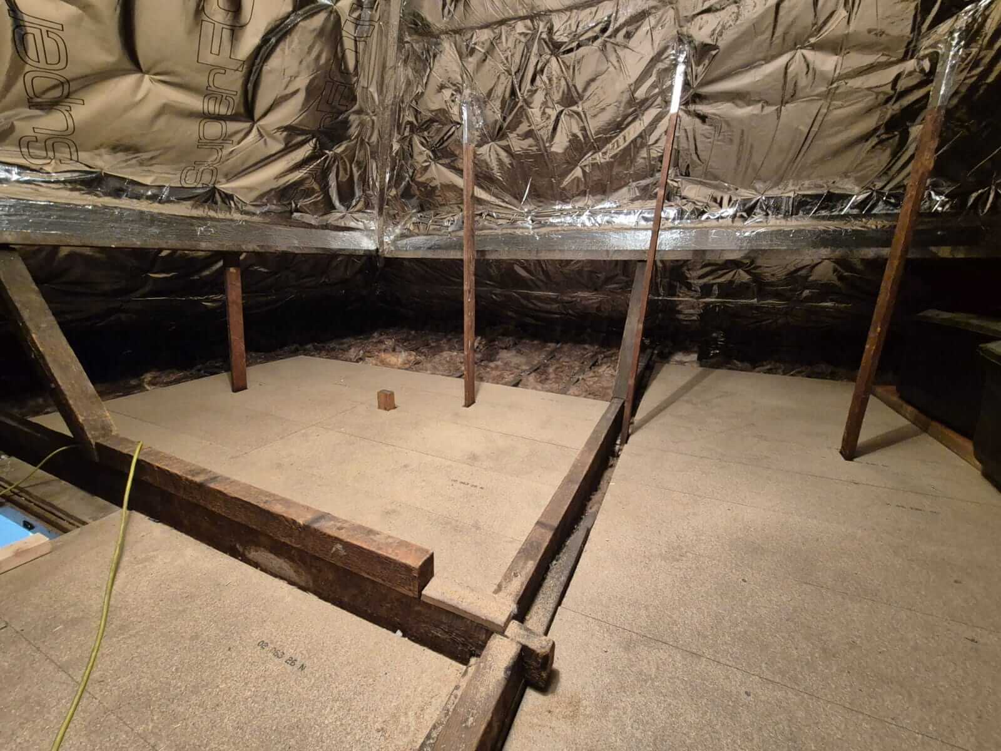
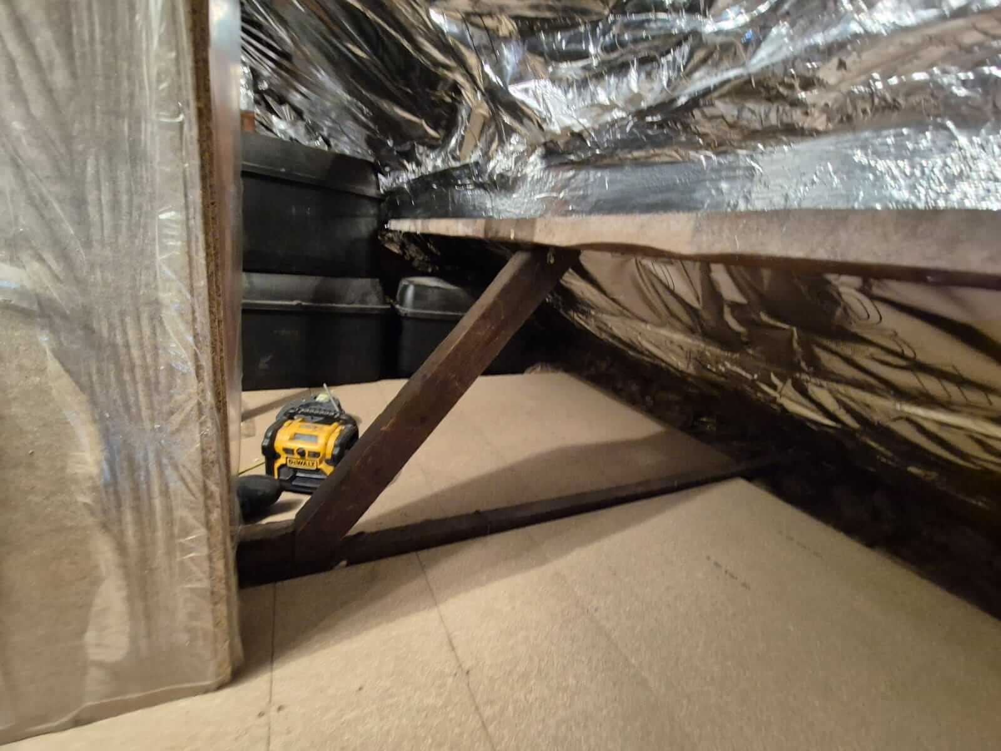
Loft Conversion
Semi-Detached
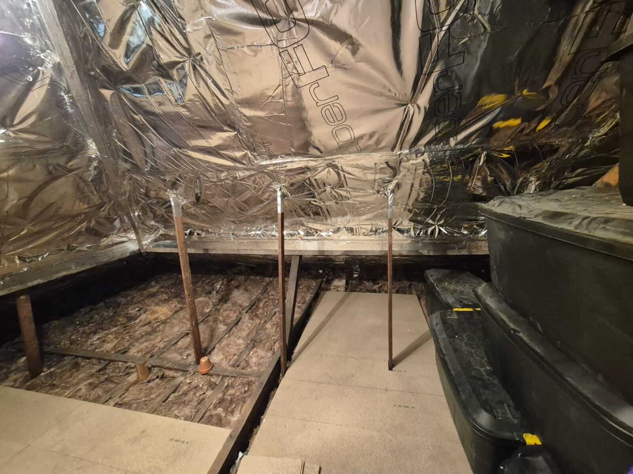
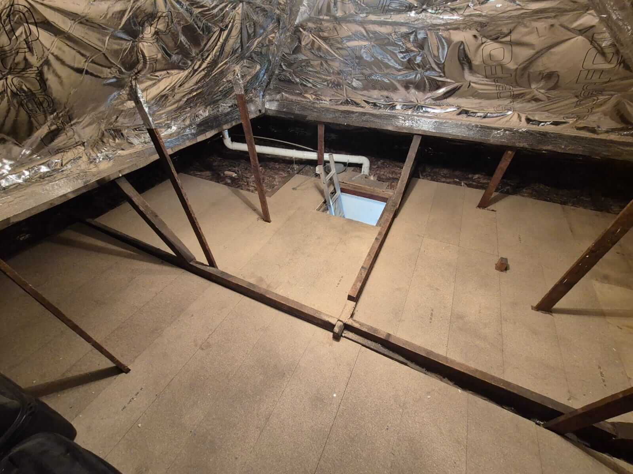
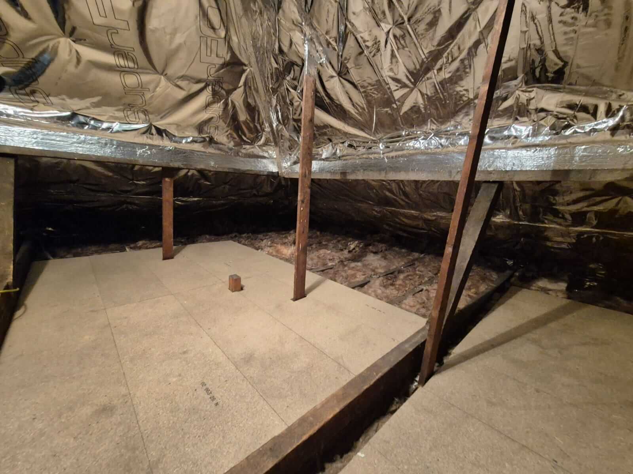
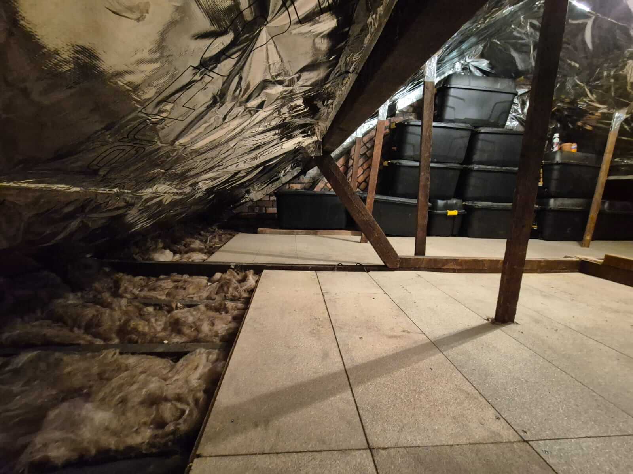
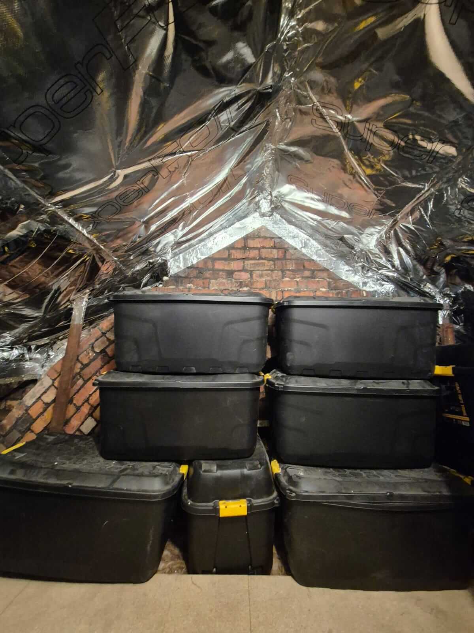
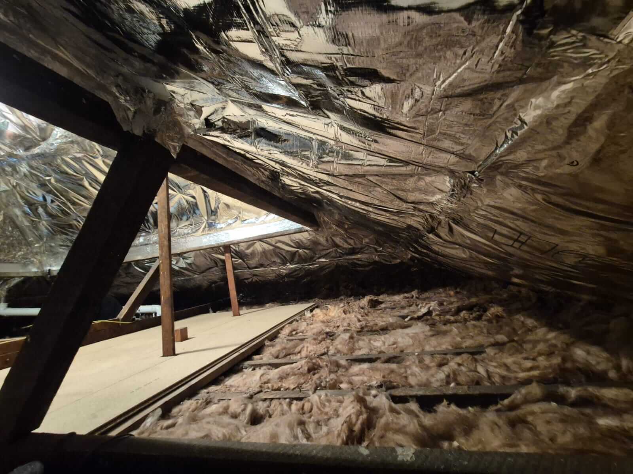
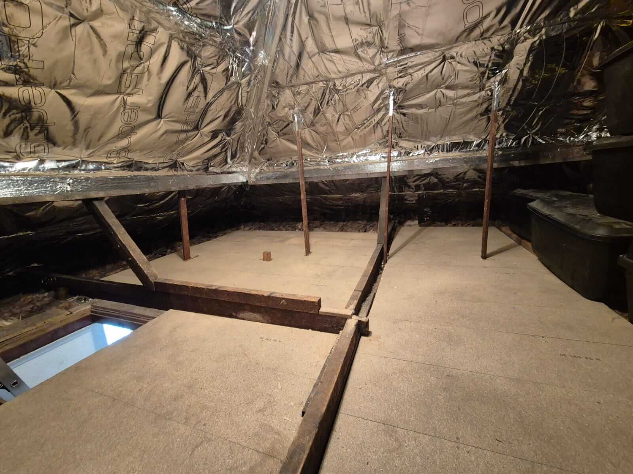
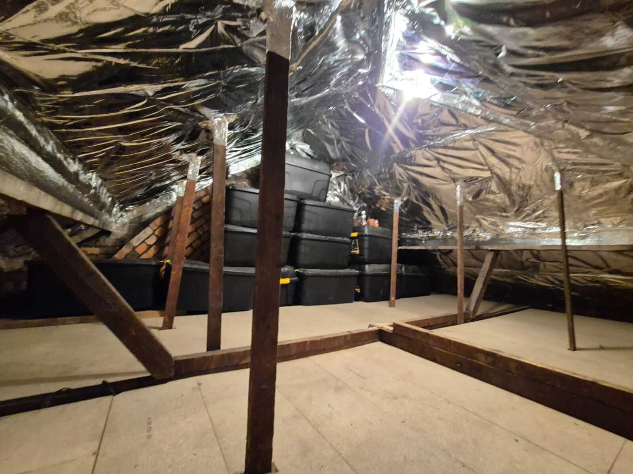
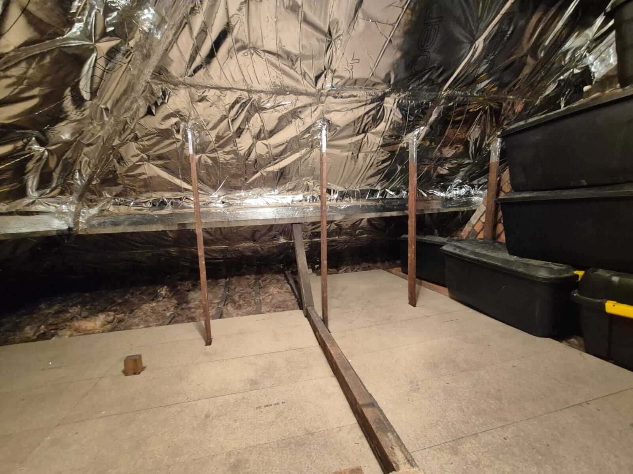
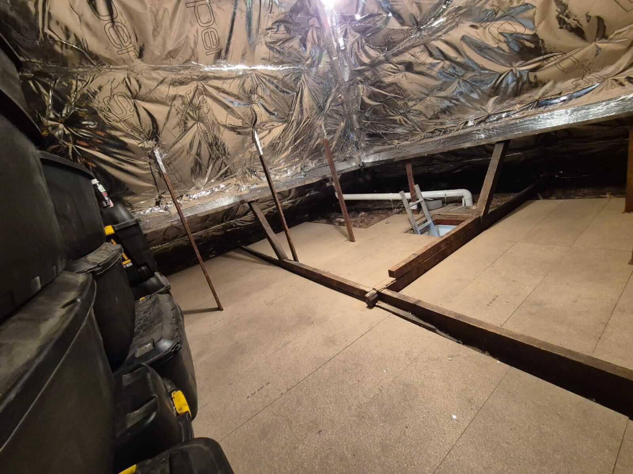
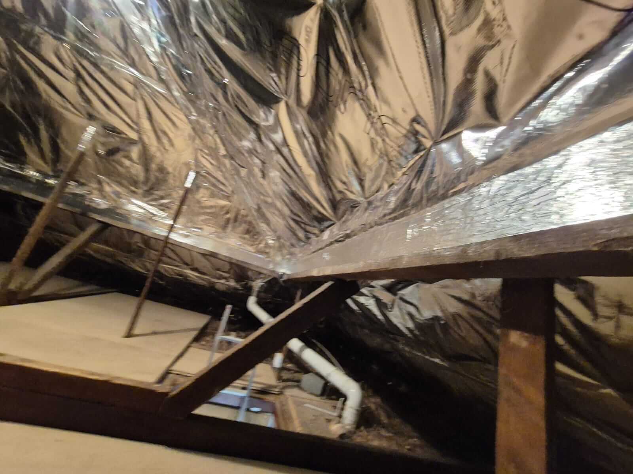
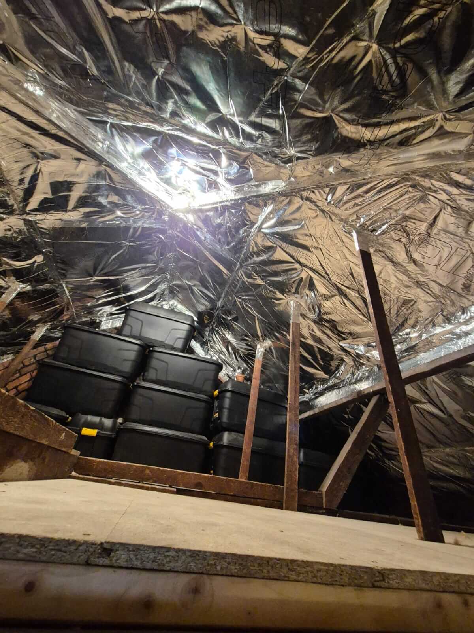
SuperFoil multifoil insulation system — Greater Manchester
Project Overview
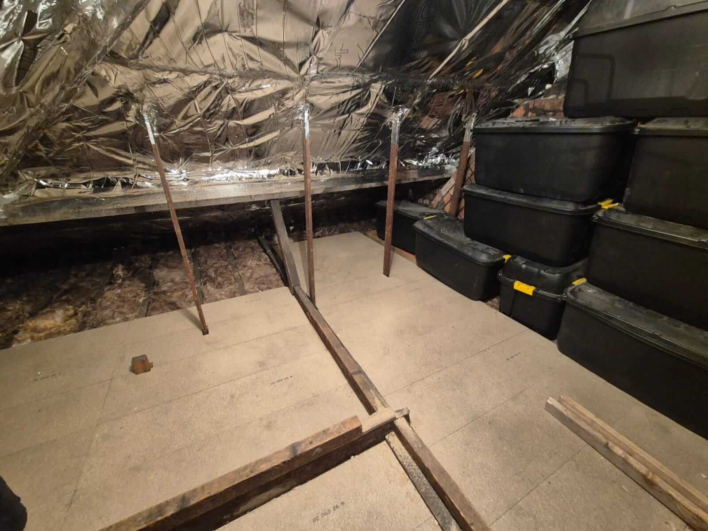
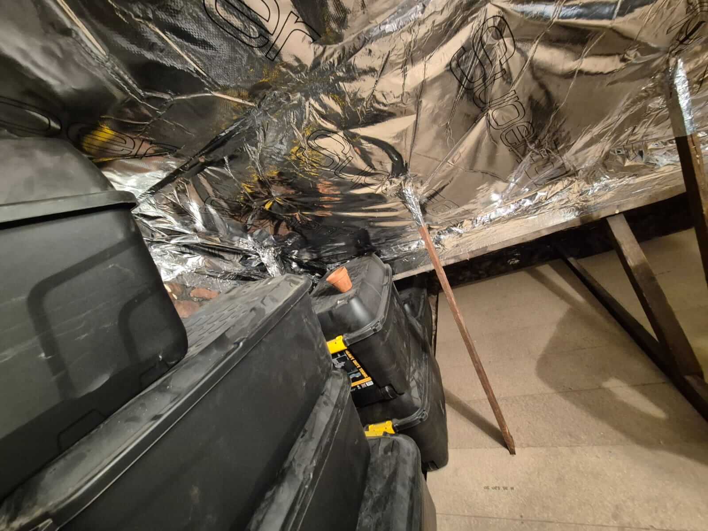
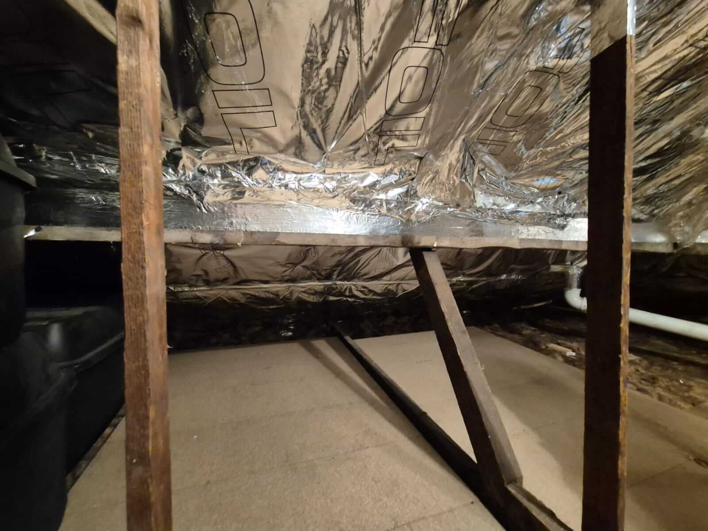
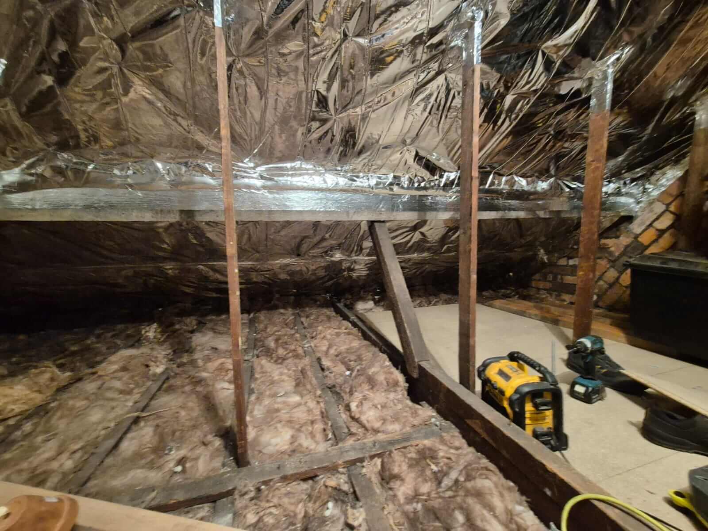
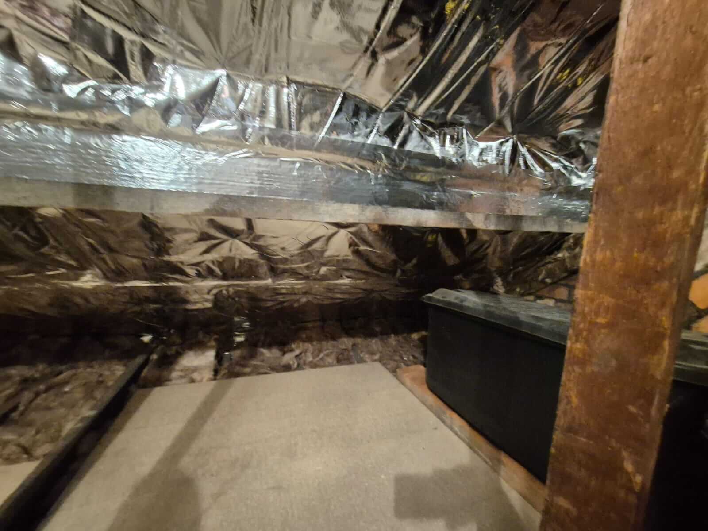
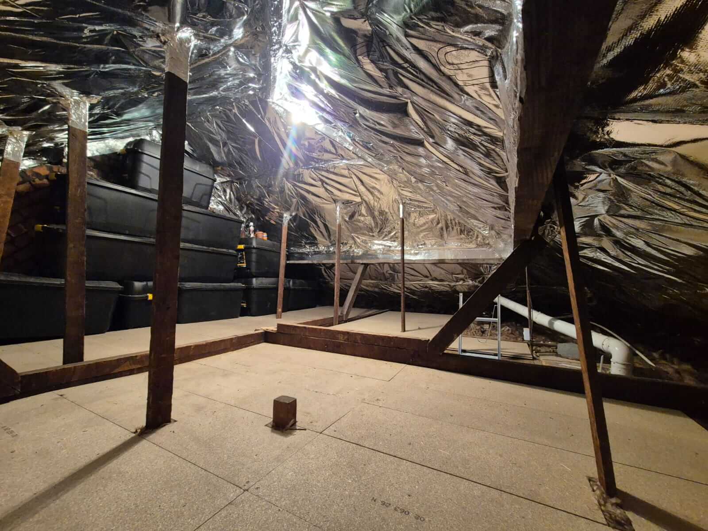
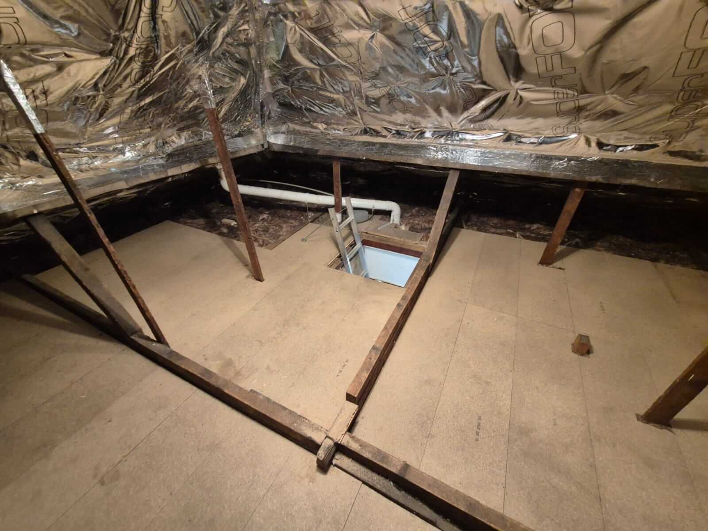
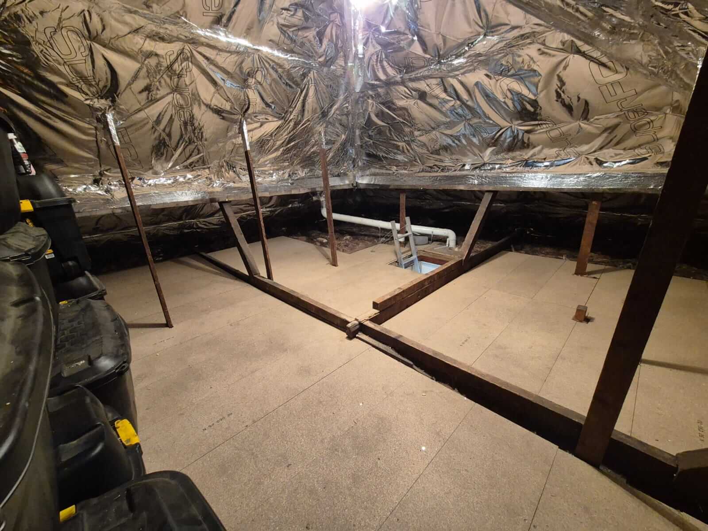
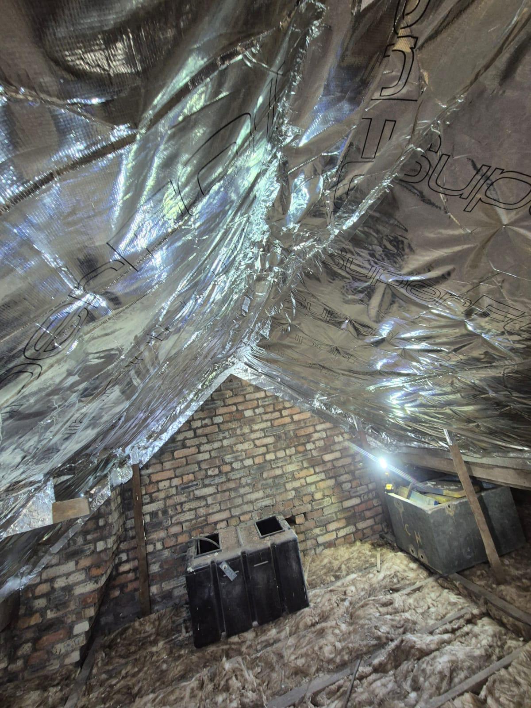
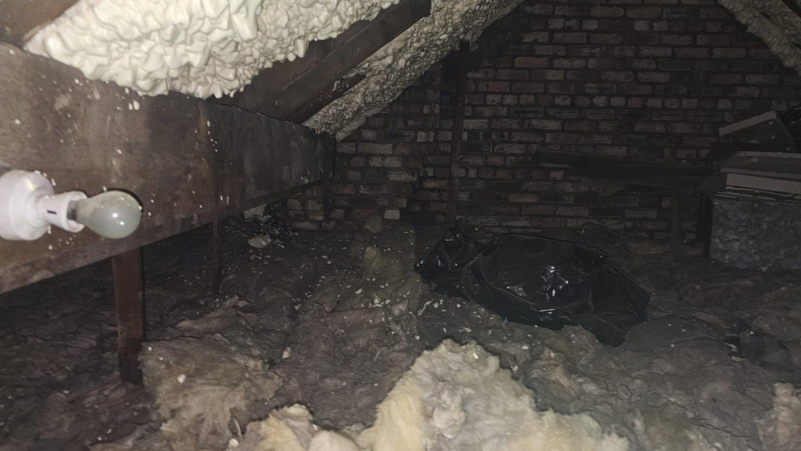
This semi-detached property required a full loft conversion insulation package to support a new bedroom and study. The roof pitch was relatively shallow and the existing party wall required careful attention to ensure continuity of the insulation layer without thermal bridging at the junction.
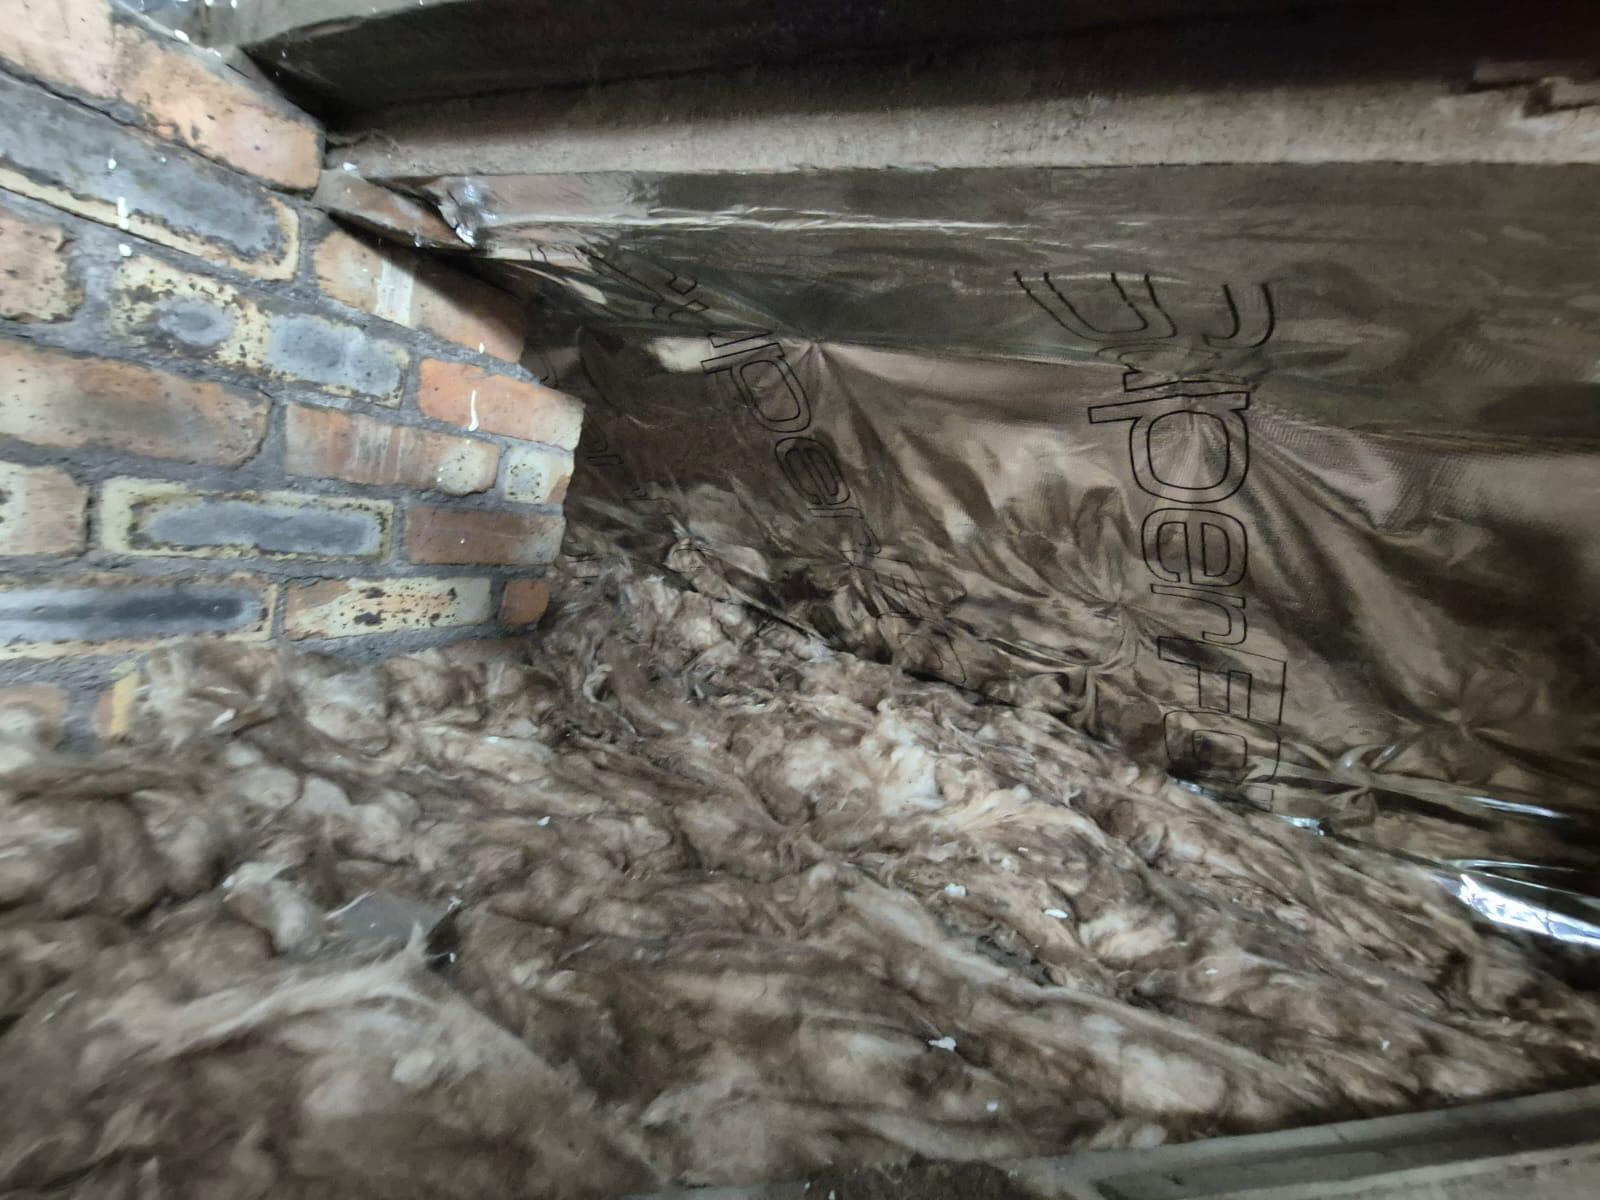
The SuperFoil multifoil system was installed throughout the roof slope, with special detailing at the ridge, eaves, and party wall junction. The result was a continuous, airtight insulation layer that met Part L requirements and provided the homeowners with a warm, comfortable living space with significantly reduced heat loss through the roof.
Installation Gallery

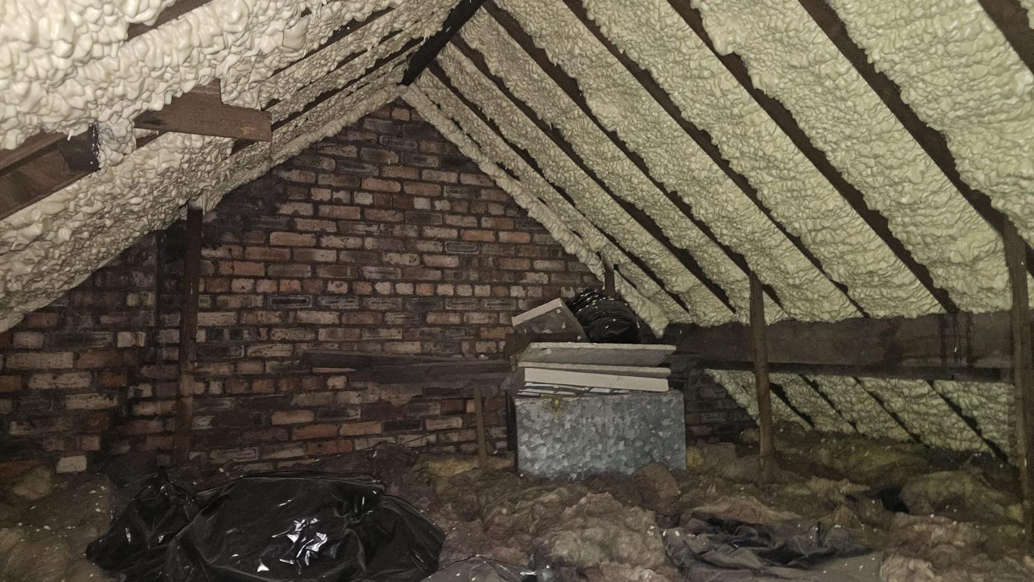
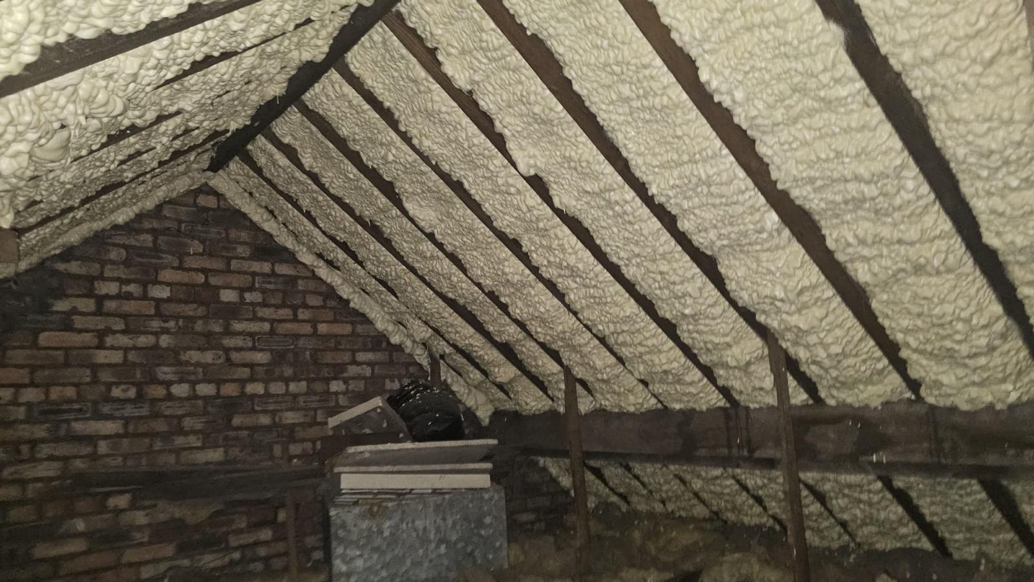
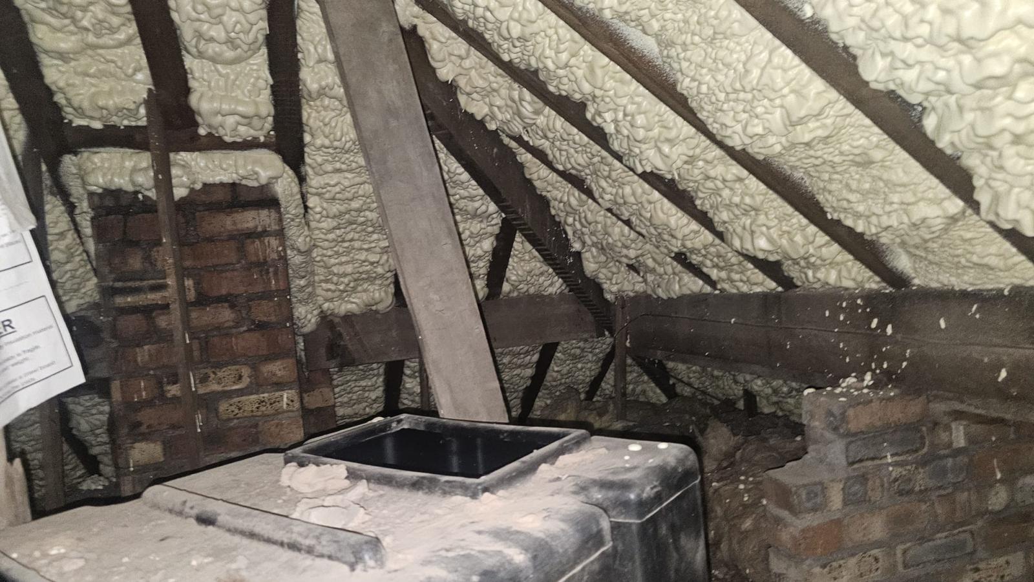
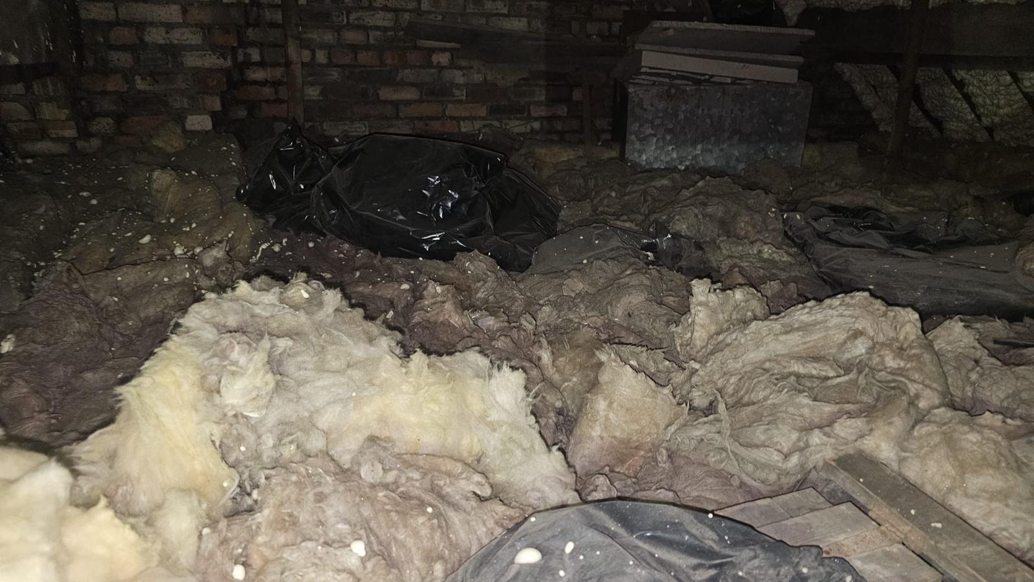
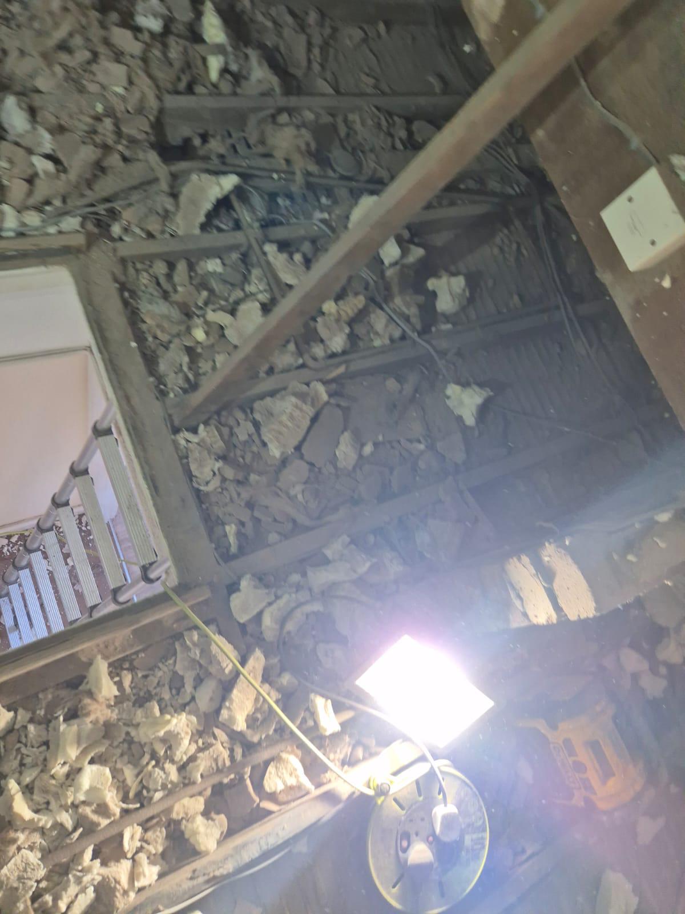
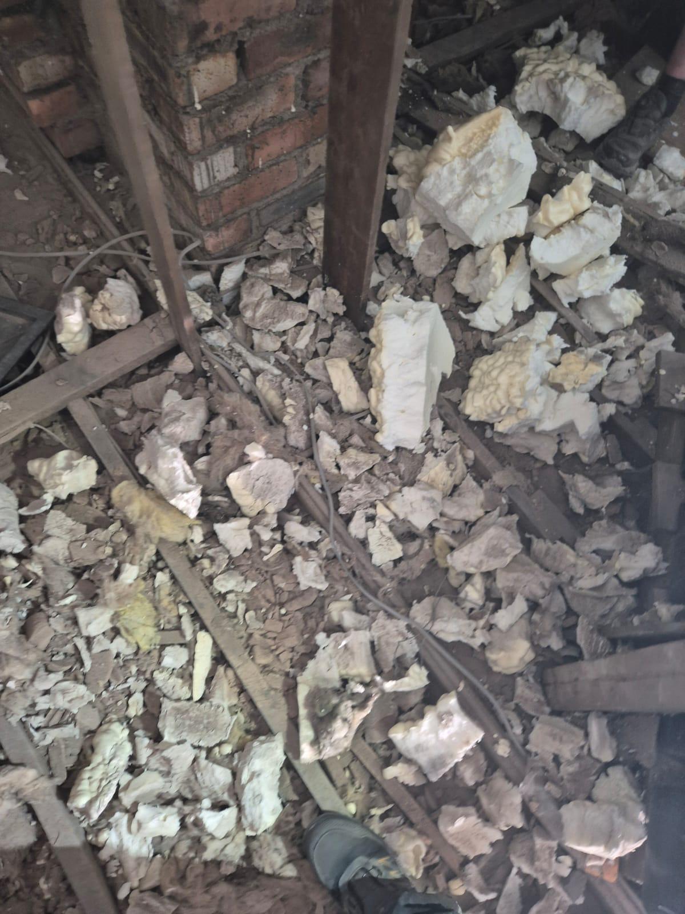
All Installation Images
Browse all installation photographs from our completed projects.
Planning a Loft Conversion?
Get a free, no-obligation survey and quote from our specialist team.